

For a better view on ONLYNEW, Update Your Browser.

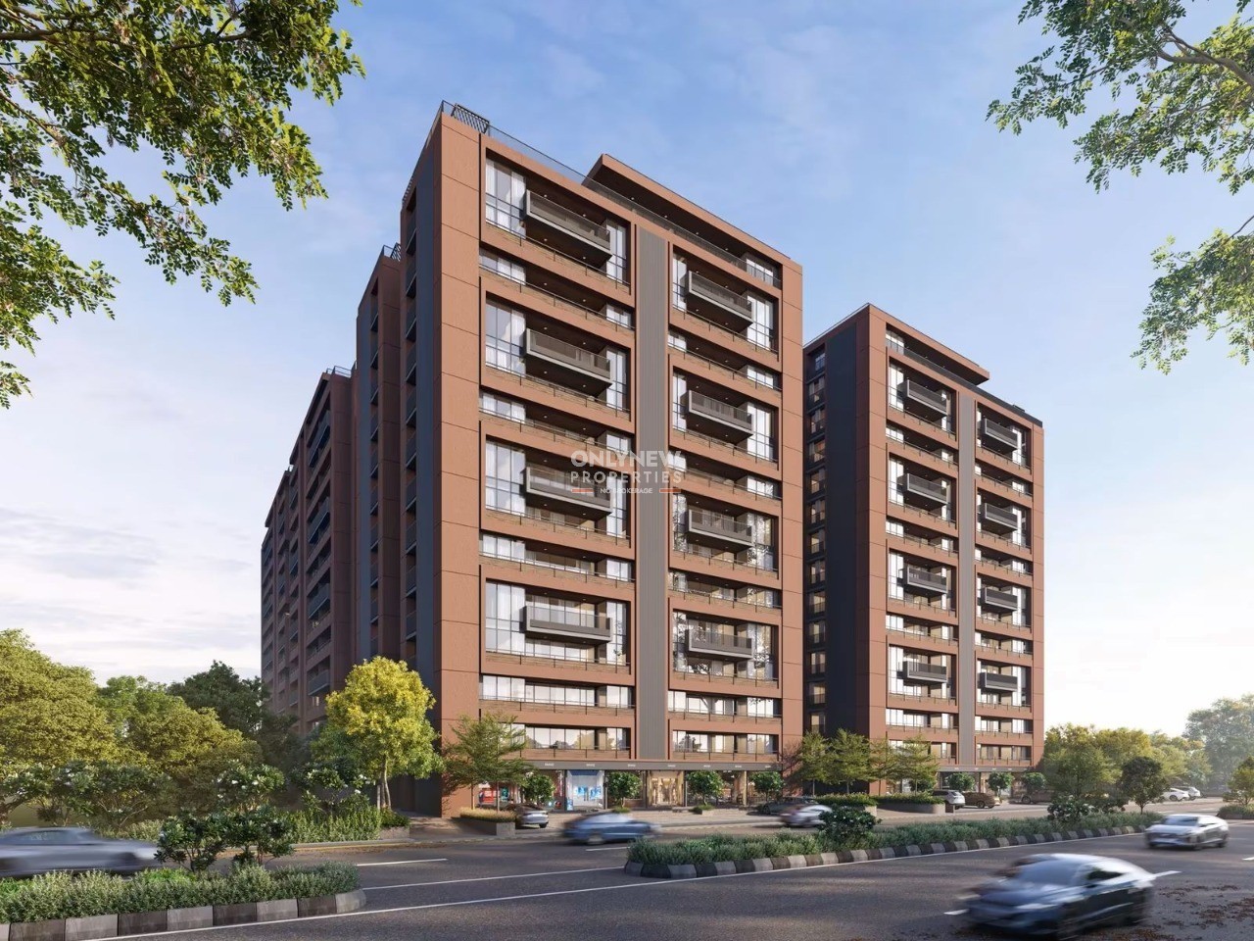
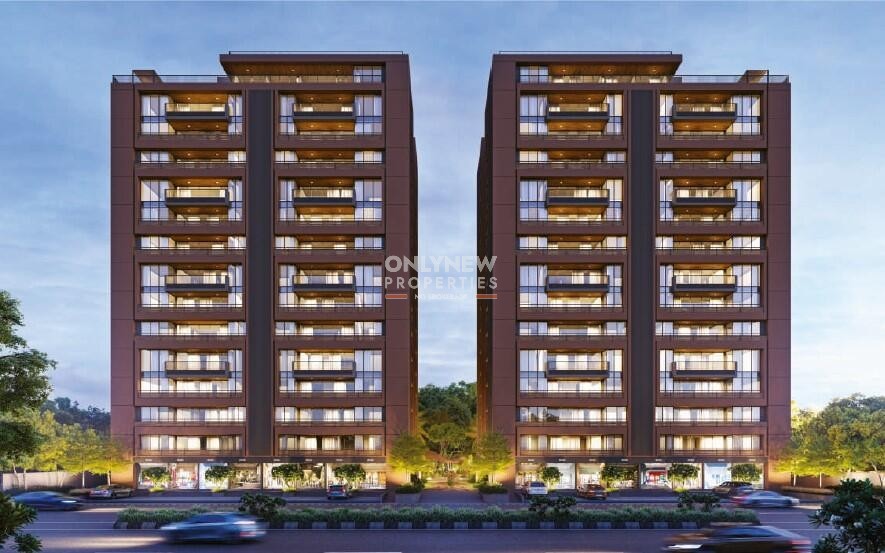
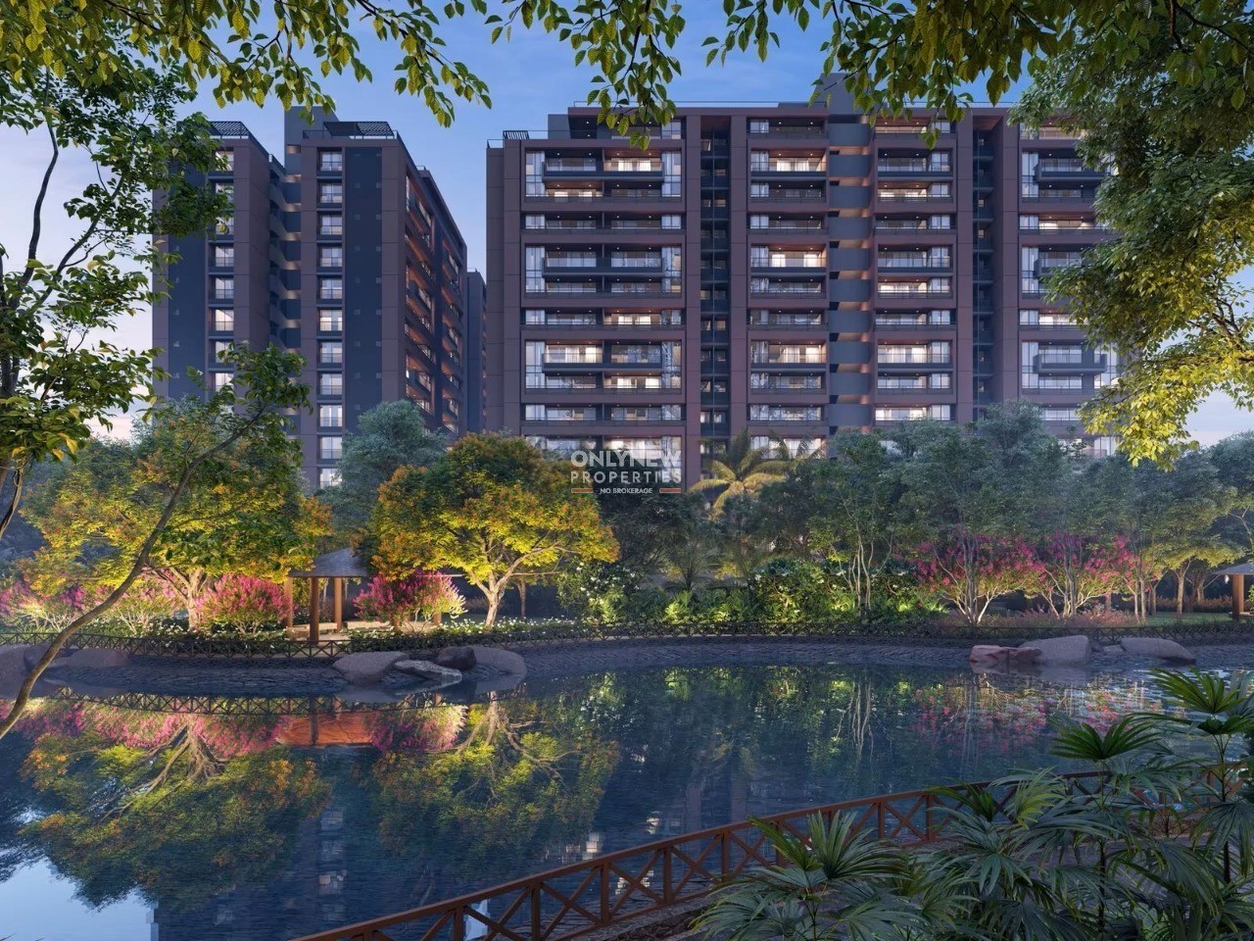
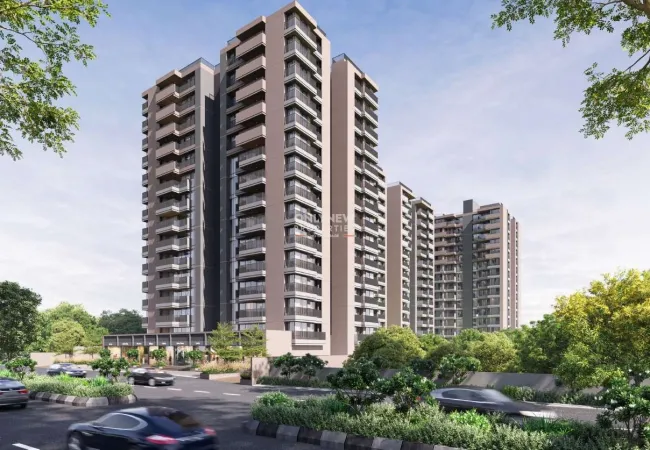
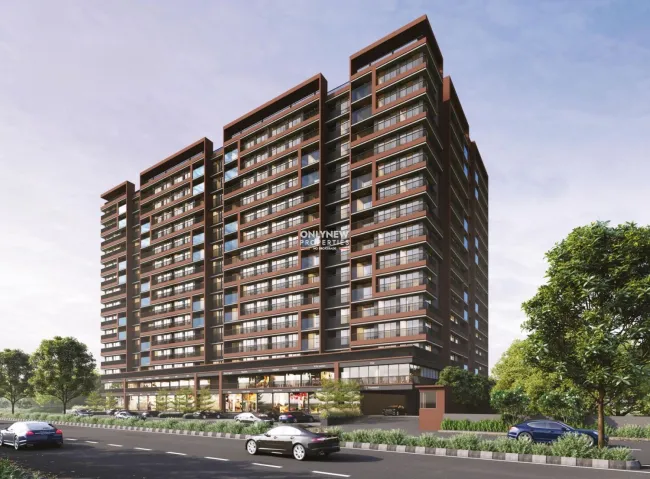
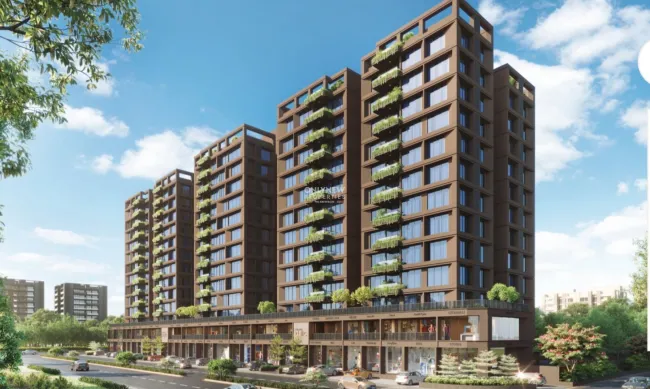
Step into a world of refined living with The Park By Parmeshwar, a thoughtfully designed residential address offering spacious 2 BHK and 3 BHK apartments in the well-connected locality of Chandkheda, Ahmedabad. Blending modern architecture with smart layouts and everyday comfort, the project is crafted for families who seek convenience, privacy, and a contemporary lifestyle. Each home is designed to create a harmonious balance of functionality and elegance, making it ideal for comfortable urban living.

With price on request, The Park By Parmeshwar presents an excellent opportunity to own a quality home in one of Ahmedabad’s steadily growing residential neighborhoods. Designed for modern families, the project offers essential amenities and curated spaces that enhance daily living. With possession expected in December 2028, it is a promising choice for homebuyers looking for value, comfort, and a future-ready lifestyle. Located close to schools, hospitals, and key city conveniences, The Park By Parmeshwar ensures a well-rounded living experience in a prime location.

Type & Gallery

Designed for Maximum Space, Comfort, and Functionality
Type Carpet Area Price Brochure
alt2 BHK
698.04 (Sqft)
78 (Sq.Yd)
Price on Request onlynew Brochure
alt2 BHK
698.9 (Sqft)
78 (Sq.Yd)
Price on Request onlynew Brochure
alt2 BHK
730.87 (Sqft)
81 (Sq.Yd)
Price on Request onlynew Brochure
alt2 BHK
769.51 (Sqft)
86 (Sq.Yd)
Price on Request onlynew Brochure
alt2 BHK
965.63 (Sqft)
107 (Sq.Yd)
Price on Request onlynew Brochure
alt3 BHK
1117.83 (Sqft)
124 (Sq.Yd)
Price on Request onlynew Brochure
alt3 BHK
1318.04 (Sqft)
146 (Sq.Yd)
Price on Request onlynew Brochure

Project Amenities

Crafted for a Life of Comfort and Convenience
  • Swimming Pool

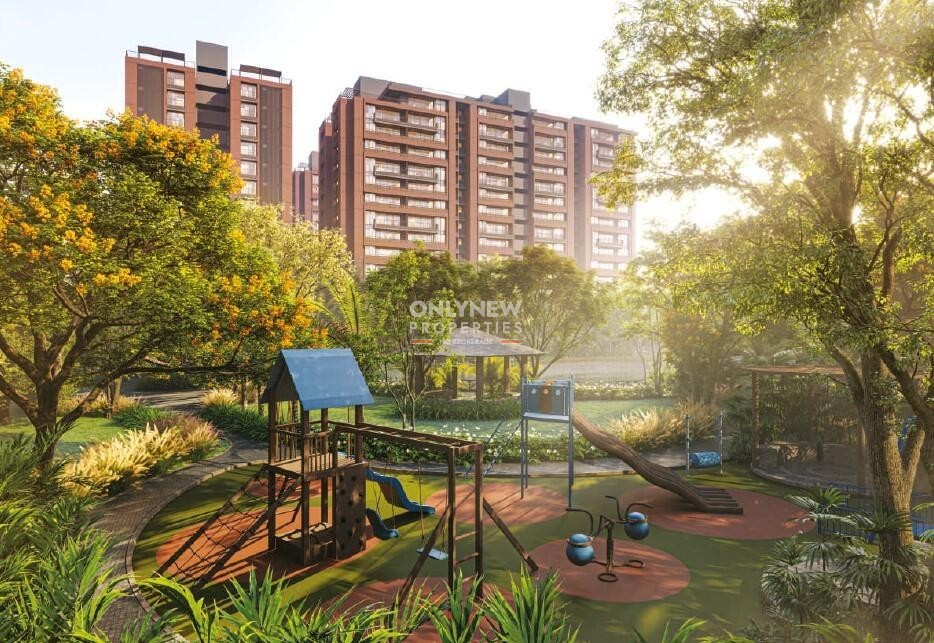
  • Children's Play Area

  • Jogging Track

  • Gymnasium

  • Senior Citizen Siteout

  • Yoga / Meditation

  • Indoor Games

  • Multipurpose Hall

  • Car Parking

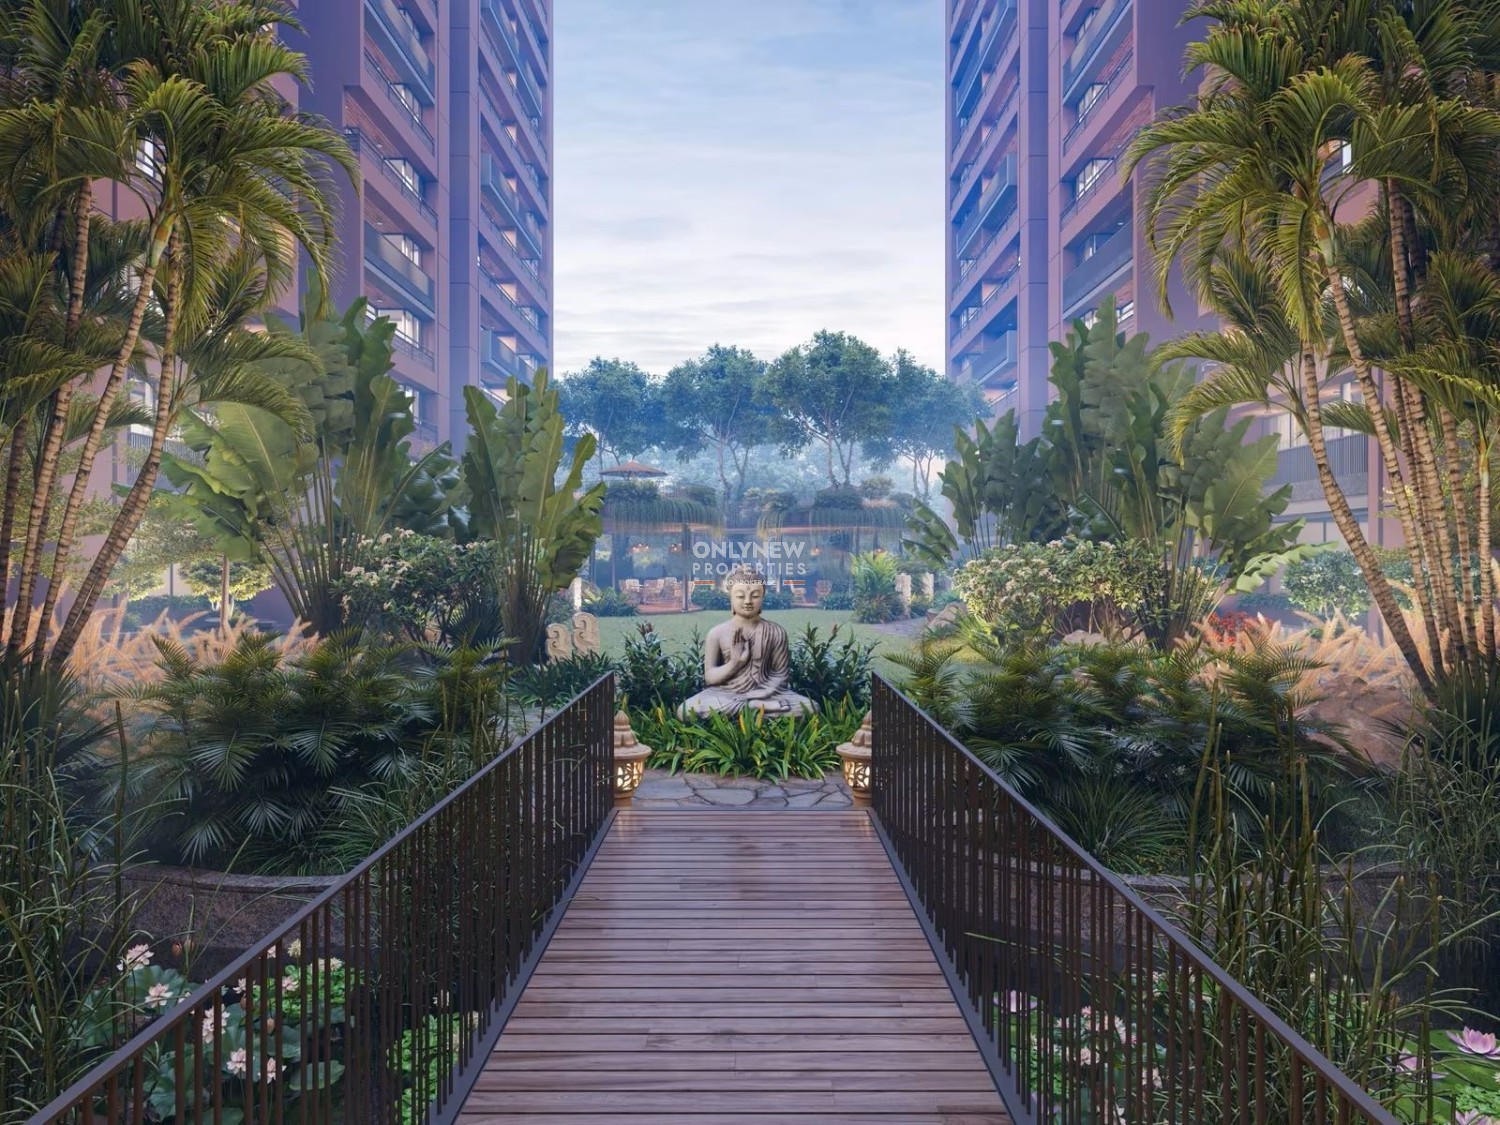
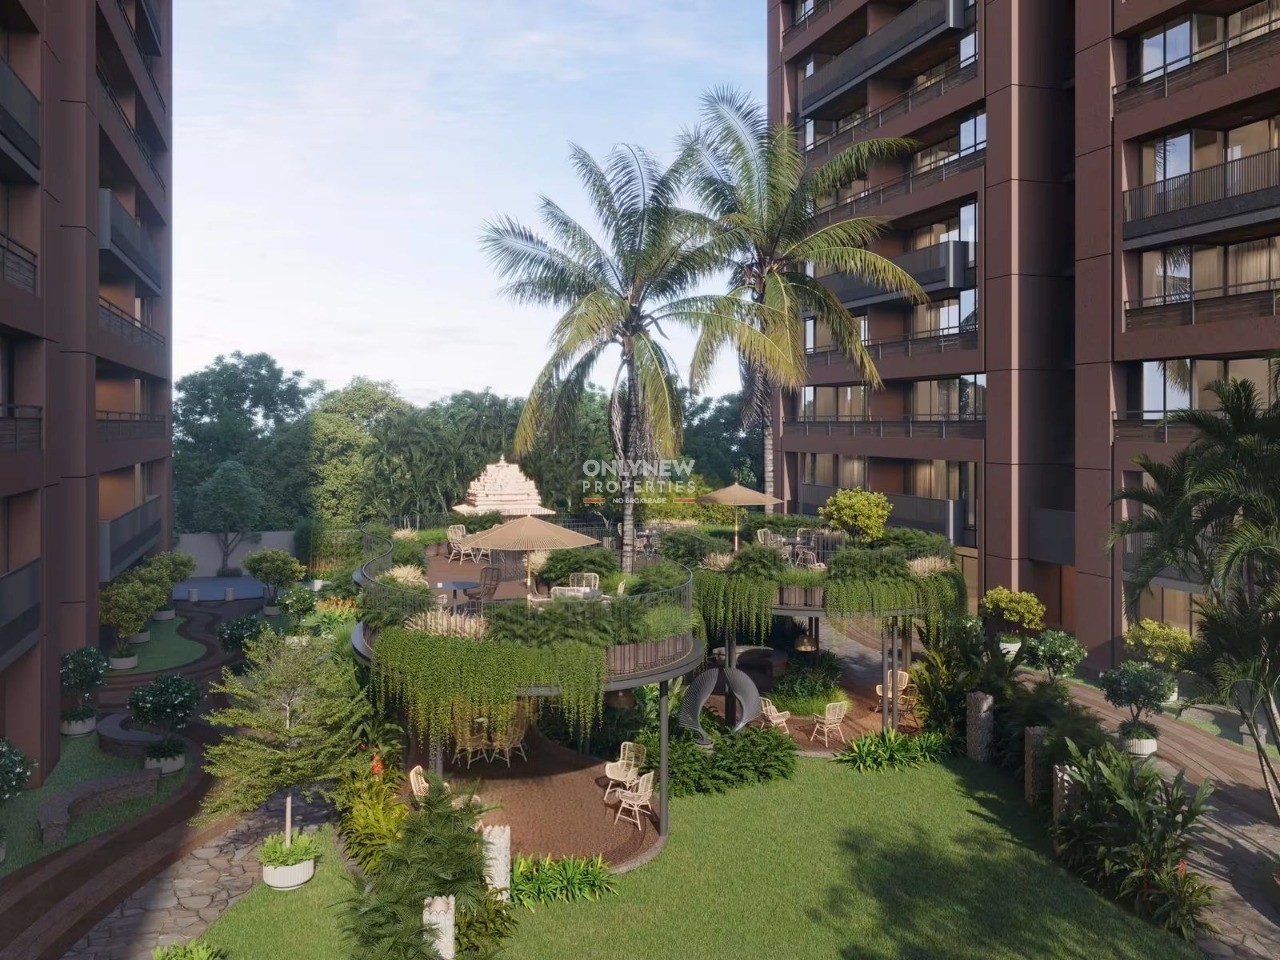
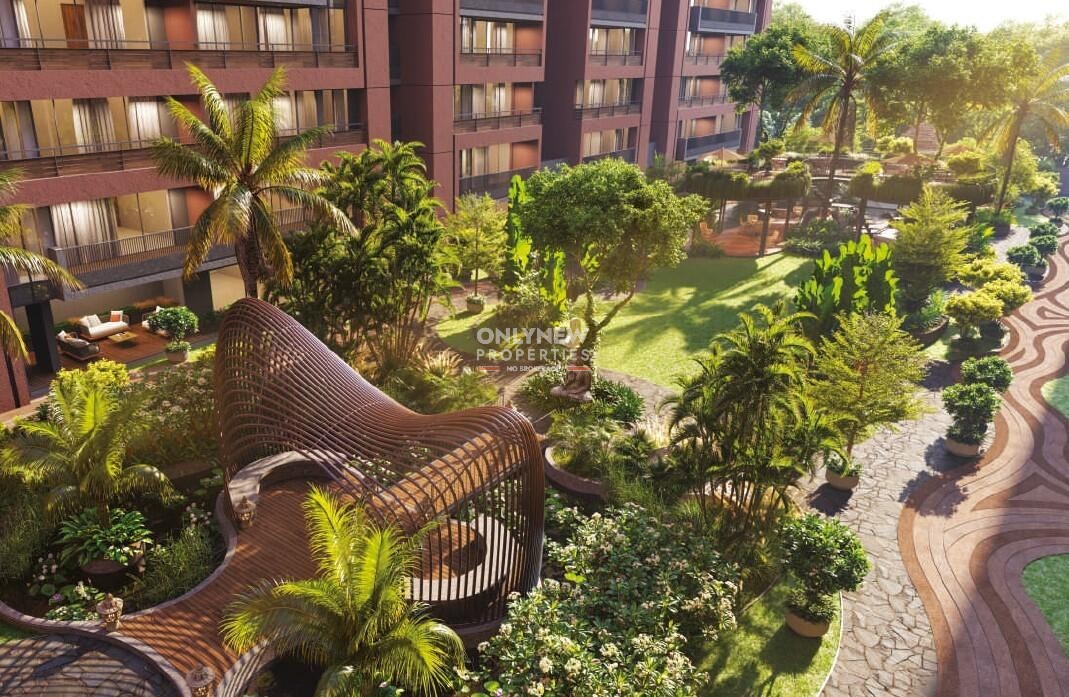
  • Landscaping & Tree Planting

  • Water Conservation

  • Fire Fighting System

  • Gated Community

  • Community Hall

  • Lift(s)

  • 24x7 CCTV Surveillance

  • Electrical Meter Room

  • 24x7 Security

  • 24X7 Water Supply

  • Power Backup

  • Library

  • Internal Roads & Footpaths

  • Piped Gas Connection

  • Solid Waste Management And Disposal

  • Visitor Parking

  • EV Charging Station

  • Toddler Play Area

  • Footpaths/Pedestrian

Detailed Floor Plan

Thoughtfully Crafted Layouts for Your Perfect Home
onlynew
2 BHK
(698.04 Sqft)
onlynew
2 BHK
(698.9 Sqft)
onlynew
2 BHK
(730.87 Sqft)
onlynew
2 BHK
(769.51 Sqft)
onlynew
2 BHK
(965.63 Sqft)
onlynew
3 BHK
(1117.83 Sqft)
onlynew
3 BHK
(1318.04 Sqft)
  • 2 BHK
    (698.04 Sqft)
  • 2 BHK
    (698.9 Sqft)
  • 2 BHK
    (730.87 Sqft)
  • 2 BHK
    (769.51 Sqft)
  • 2 BHK
    (965.63 Sqft)
  • 3 BHK
    (1117.83 Sqft)
  • 3 BHK
    (1318.04 Sqft)
2 BHK
Carpet Sqft
698.04 (Sqft) / 78 (Sq.Yd)
Price
Price on Request
Bed
2
Bath
2
Rooms
3
Download Brochure

Nearby Places

Explore the Best Attractions and Conveniences Around You
  • The Ethics Multispeciality Hospital - 1.5 Km
  • Apollo International School - 2 Km
  • National Highway 147 - 4.5 Km
  • 4D Square Mall - 5.2 Km
  • Narendra Modi Stadium - 6.2 Km

Loan Calculator

Monthly EMI
₹60,000

Total Interest Payable ₹6,900,000

Total Payment
(Principal + Interest)
₹14,400,000

share
Interested in Buying Property in Chandkheda?
Contact Our Experts

Why Invest through ONLYNEW?
Onlyone
Zero Brokerage
Onlyone
Lowest Price Guaranteed
Onlyone
Full Service Support

Similar New Projects in Chandkheda

Explore the best similar new launch projects in Chandkheda with premium amenities, top developers, and strong investment potential in one place.
  • homeResidential
OnlyonePrice on Request
  • alt 2 BHK, 3 BHK
  • alt 286 Units
  • homeResidential
Onlyone61.25 L - 75.95 L
  • alt 2 BHK, 3 BHK
  • alt 14 Floors
  • alt 218 Units
  • homeResidential
Onlyone₹ 1.5 Cr - 1.9 Cr
  • alt 3 BHK, 4 BHK
  • alt 11 Floors

Browse Projects by Tag

Find Your Ideal Properties with Our Specialized Search Options

Frequently Asked Questions

Your questions answered for a better experience

What is The Park By Parmeshwar?
How to get The Park By Parmeshwar brochure?
How is Chandkheda, Ahmedabad for buying a home?
How is Chandkheda for investment?
Why The Park By Parmeshwar is different than other 3 BHK, 4 BHK projects in Chandkheda?
Is The Park By Parmeshwar the best project for luxury living in Chandkheda?
Why The Park By Parmeshwar is a top Residential project in Chandkheda?
Which are the top Amenities in The Park By Parmeshwar?
What is the starting price for The Park By Parmeshwar, Chandkheda?
What is the sqft/area size for The Park By Parmeshwar, Chandkheda?
What is the possession date for The Park By Parmeshwar, Chandkheda?
  • The Park By Parmeshwar in Chandkheda
  • The Park By Parmeshwar Residential Project
  • Real Estate in Chandkheda
  • Properties in Chandkheda
  • The Park By Parmeshwar Price Starts from Price on Request
  • Floor Plan of The Park By Parmeshwar
  • 3 BHK
  • 4 BHK Projects
  • Luxury experience in Chandkheda
  • Investment in Chandkheda
  • Top Amenities in The Park By Parmeshwar
  • Luxury Properties in Chandkheda
  • The Park By Parmeshwar Possession Date
  • The Park By Parmeshwar Brochure
  • The Park By Parmeshwar Residential Project in Chandkheda
  • New Residential Projects in Chandkheda Ahmedabad

This website is intended solely to provide general information about real estate projects across various locations. The details shared here are not to be considered as advertisements, solicitations, or endorsements of any project. The company has not independently verified the project information, compliance status, or RERA* registration of the listed developments. We do not make any representations or warranties regarding the accuracy or legality of the information provided. Visitors are advised to independently verify all project details and confirm the RERA* registration status before making any property-related decisions. Read More